
4101-1020 Rue de la Montagne
Montréal (Ville-Marie)
12000 $ / mo
Inquire about this property
Summary
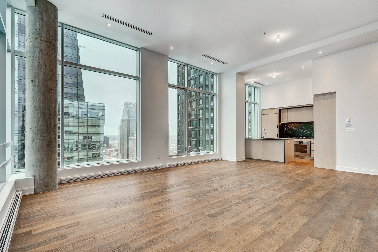
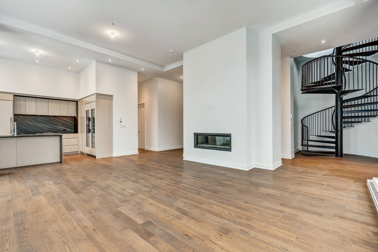
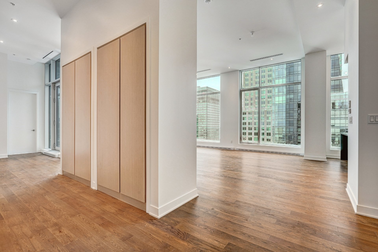
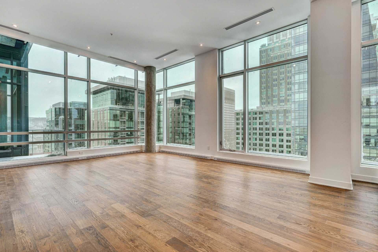
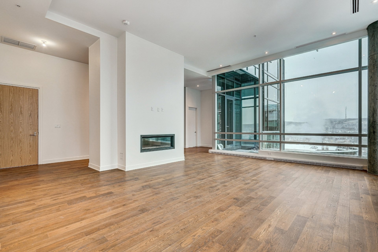
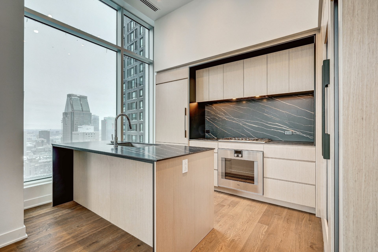
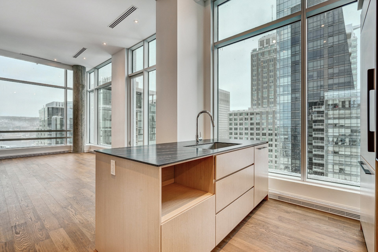
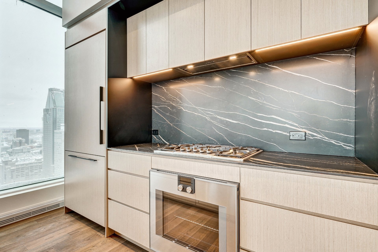
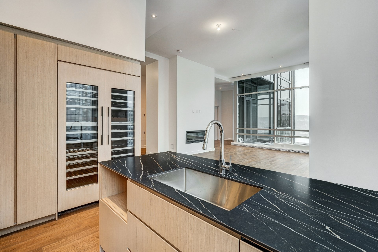
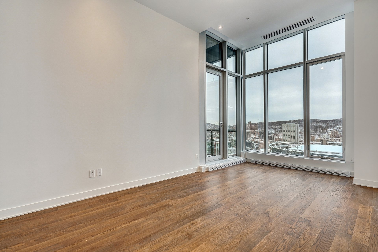
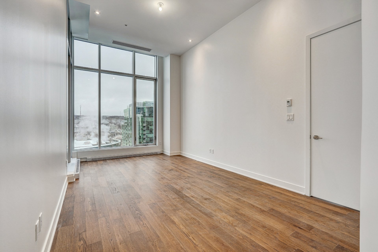
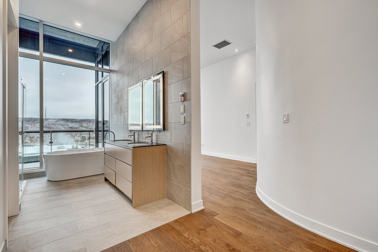
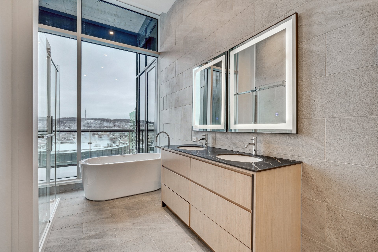
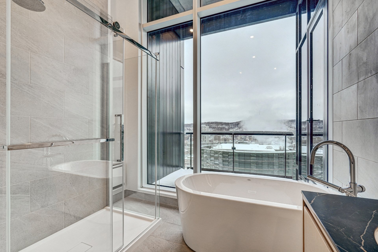
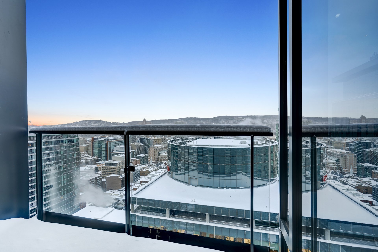
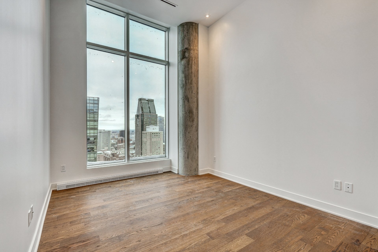
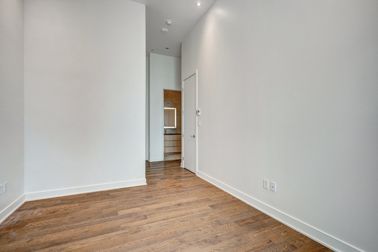
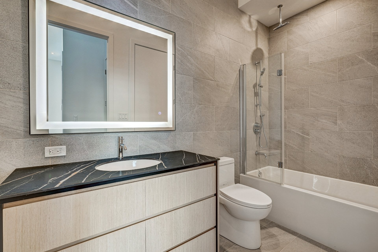
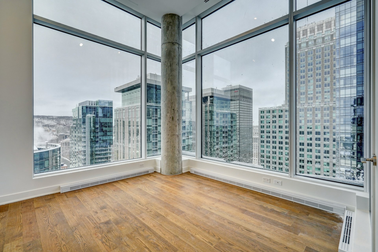
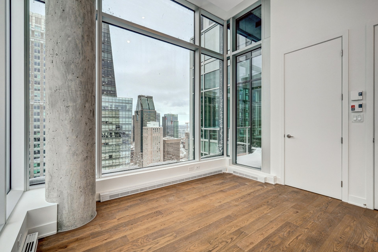
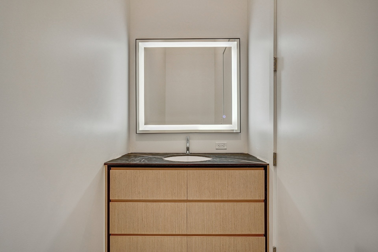
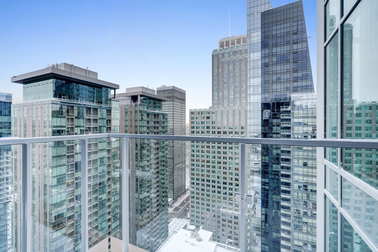
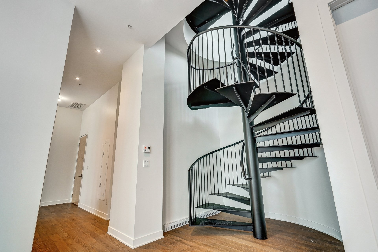
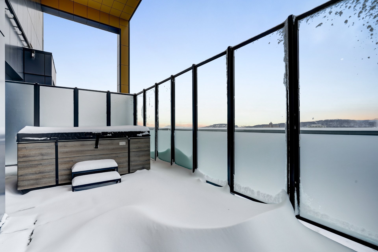
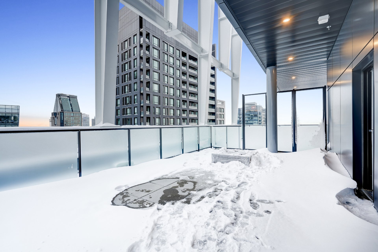
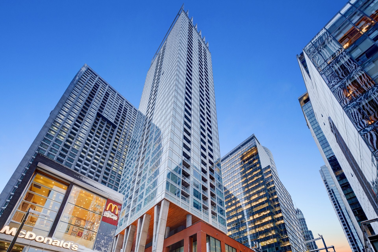
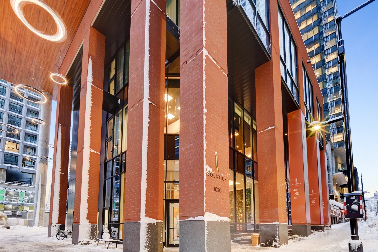
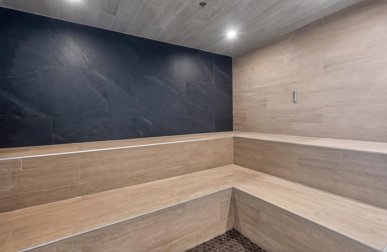
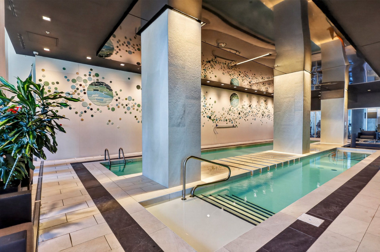
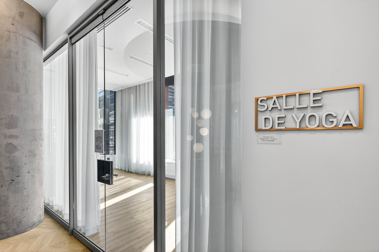
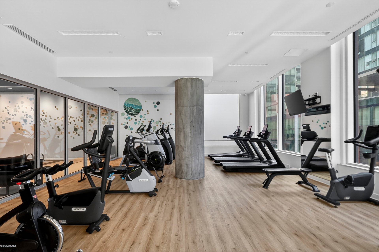
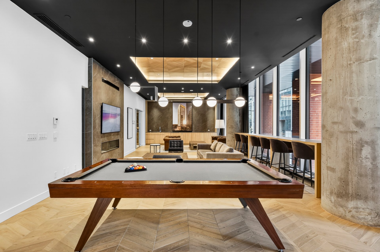
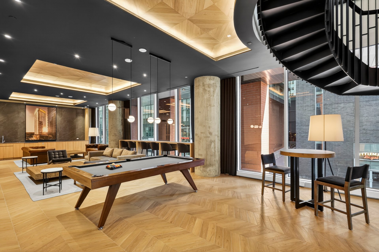
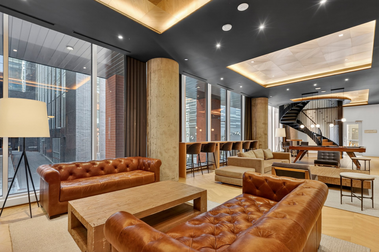
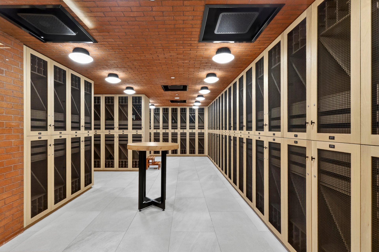
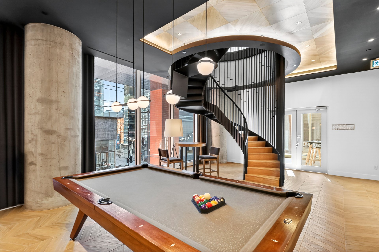
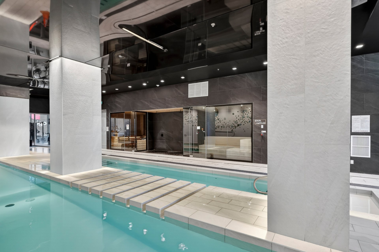
Welcome to Penthouse 4101, an exceptional residence set on the 41st floor of the prestigious Solstice. This luxurious corner unit offers spectacular panoramic views of downtown and Mount Royal, creating a remarkable backdrop for everyday living. Filled with natural light through floor-to-ceiling windows, the residence impresses with its 14 ft 3 in ceilings, generous volumes and high-end finishes.Featuring 3 bedrooms, 2 full bathrooms and 2 powder rooms, this penthouse provides a refined setting for entertaining as well as enjoying quiet moments above the energy of Montreal. An exceptional address where light, height and perspective come together to create a truly distinctive living experience.With nearly 2,000 sq.ft. of interior space, soaring ceilings, 3 bedrooms, 2 full bathrooms, and 2 powder rooms, this home blends modern sophistication with timeless elegance. Every room is thoughtfully designed to maximize comfort, privacy, and the view.The crown jewel: an expansive private rooftop terrace of over 800 sq.ft., complete with a built-in spa, exterior powder room, and outdoor kitchen – perfect for entertaining or unwinding in an intimate setting high above the city.High-end finishes include integrated appliances, luxurious countertops, and premium materials throughout. Three garage spaces and two storage units are included.Residents of Solstice enjoy five-star amenities: indoor pool, spa, dry sauna, state-of-the-art fitness center, owner’s lounge, wine tasting room, outdoor terrace, and business center.This is more than a property – it’s an elevated lifestyle, defined by refined design and unmatched comfort in one of downtown’s most coveted addresses.Rooms
| Pièce | Étage | Dimensions | Plancher |
|---|---|---|---|
| Kitchen | 41st floor (PH) | 10x13.6 Feet | Wood |
| Dining room | 41st floor (PH) | 9.9x19.1 Feet | Wood |
| Living room | 41st floor (PH) | 13.4x19.1 Feet | Wood |
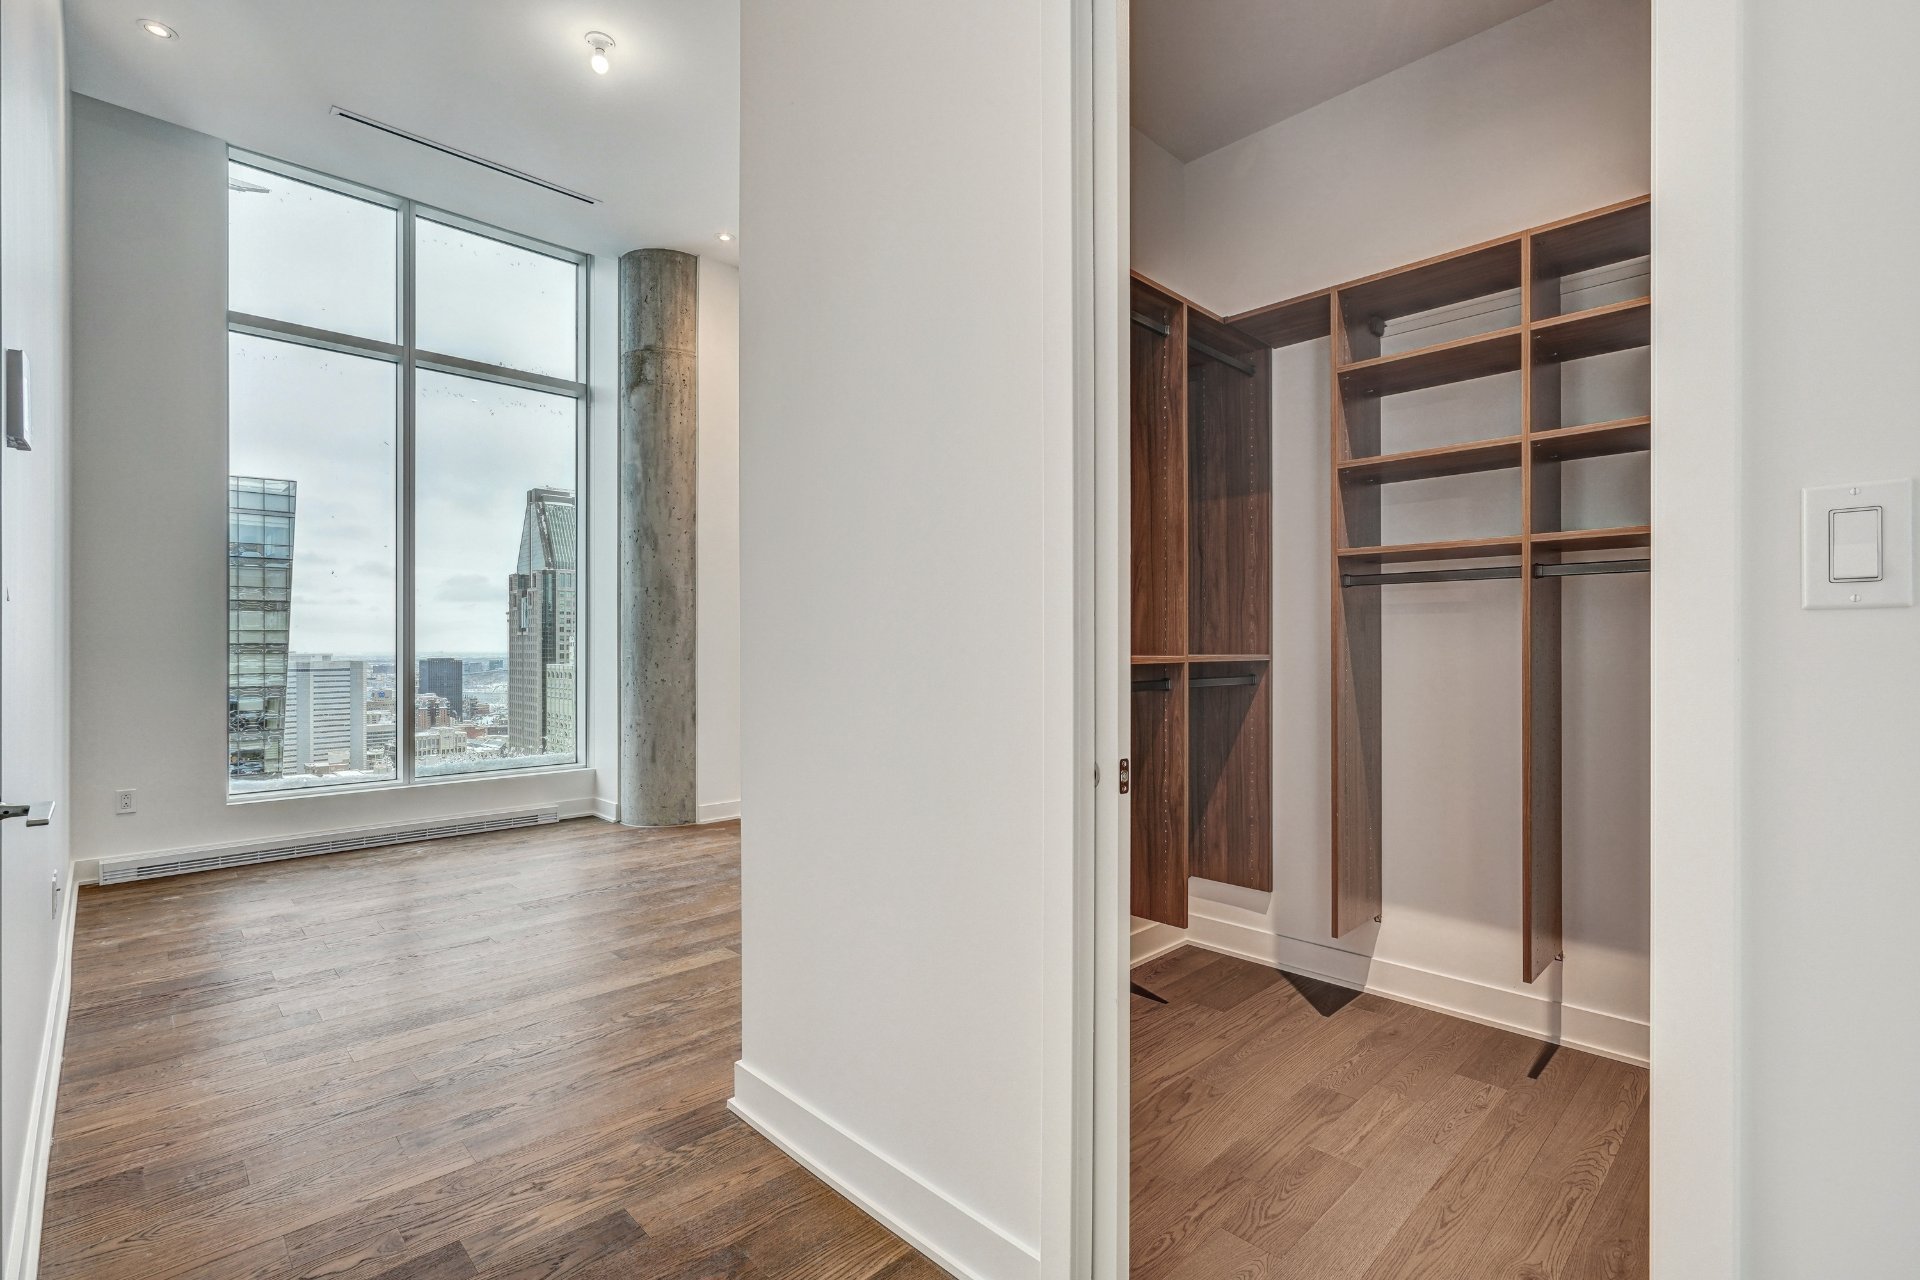
| Primary bedroom | 41st floor (PH) | 19.8x10.9 Feet | Wood |
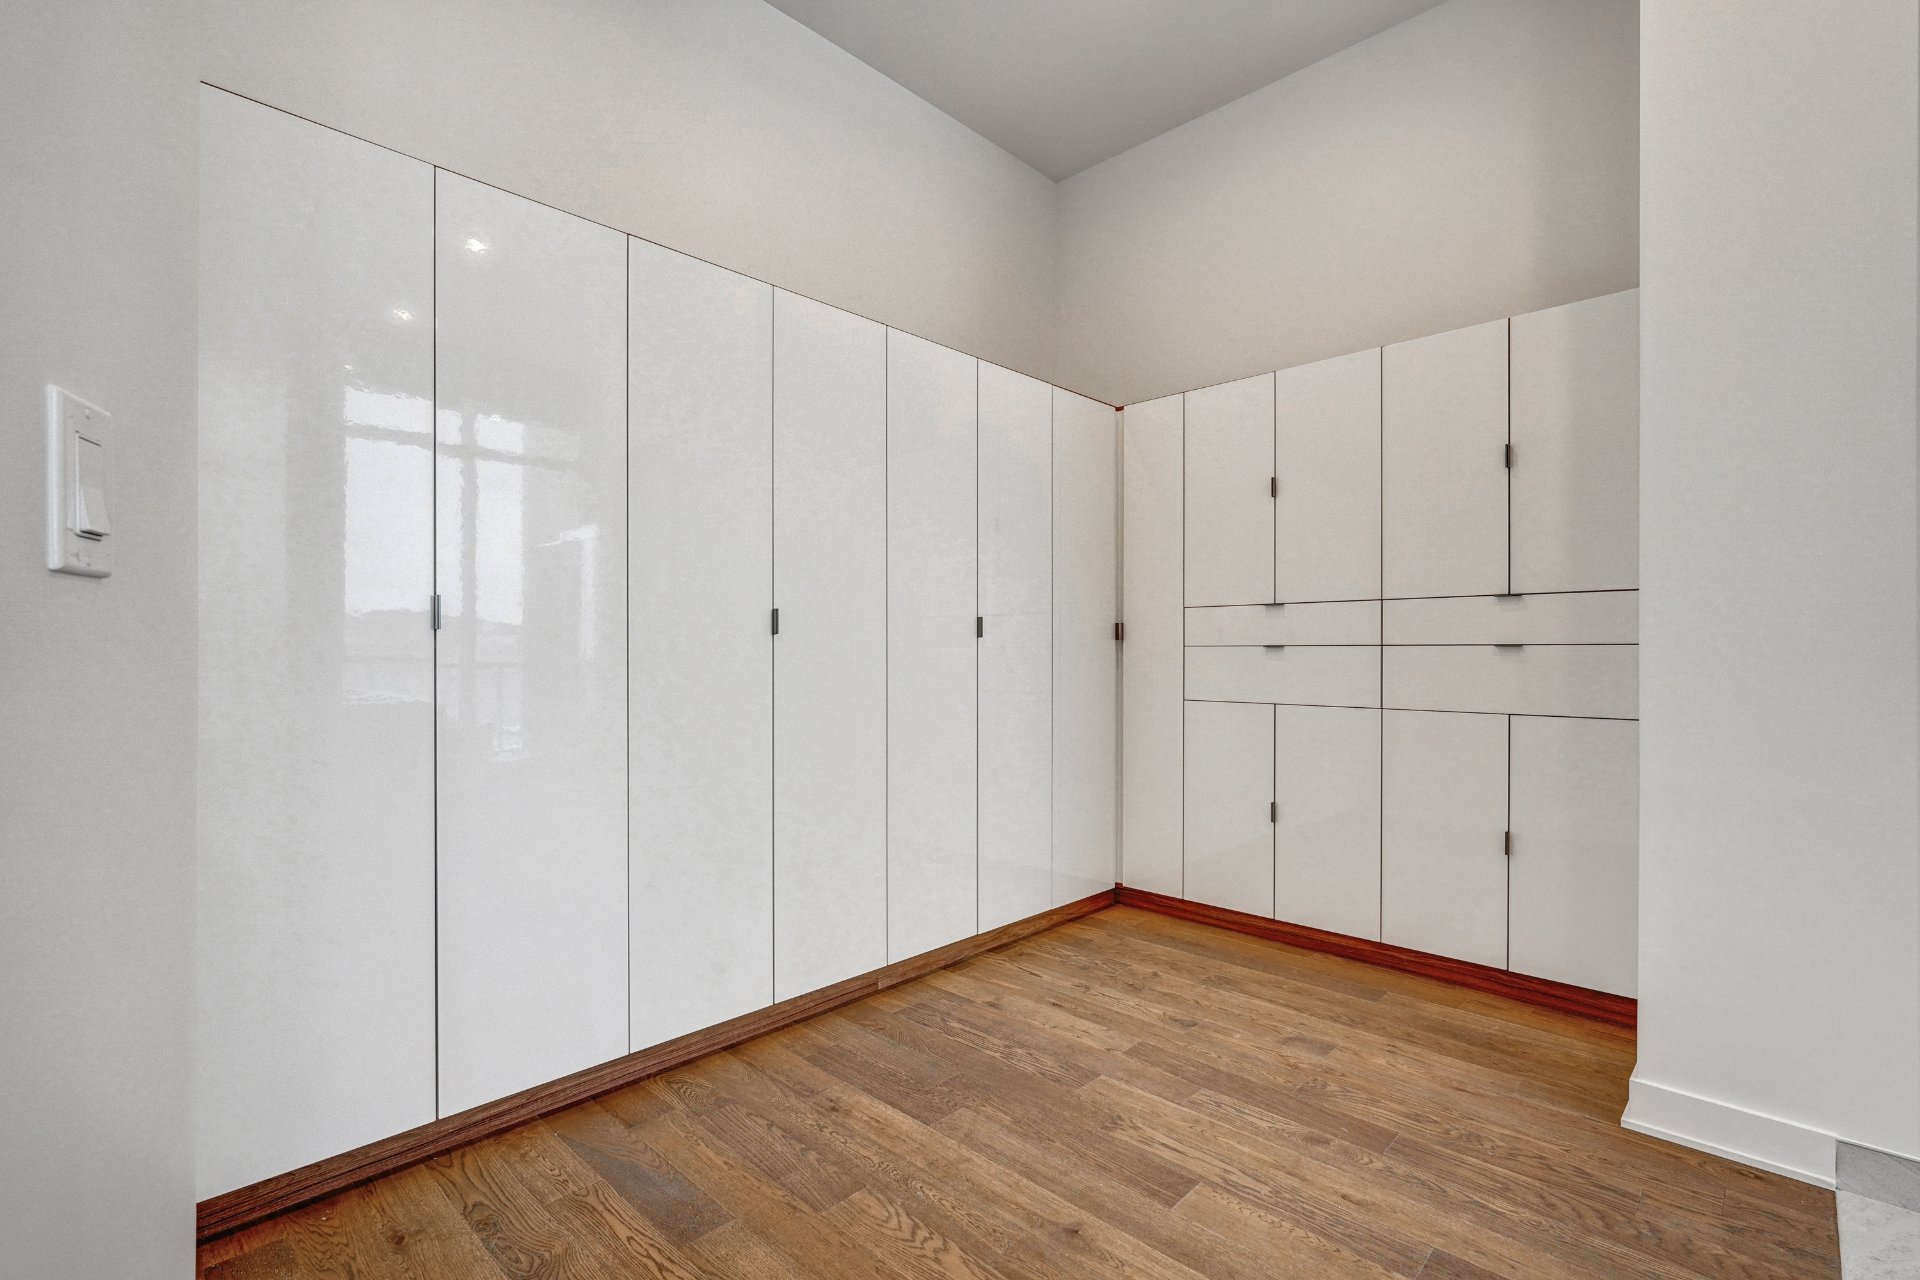
| Walk-in closet | 41st floor (PH) | 8.2x11.8 Feet | Wood |
| Bathroom | 41st floor (PH) | 11.8x9.4 Feet | Ceramic tiles |
| Bedroom | 41st floor (PH) | 13.1x11.7 Feet | Wood |
| Bedroom | 41st floor (PH) | 10.3x13.8 Feet | Wood |
| Bathroom | 41st floor (PH) | 10.9x5 Feet | Ceramic tiles |
| Washroom | 41st floor (PH) | 8.11x4.1 Feet | Ceramic tiles |
| Washroom | Roof | 4.1x6.8 Feet | Ceramic tiles |
| * Irregular | |||
Inclusions and exclusions
Inclusions
All appliances (oven, hood, refrigerator, wine cellar, dishwasher, washer, dryer). 3 garage spaces, 2 storage spaces, 4 wine cellar lockers in the common areas, numbered 123, 124, 125, and 126.Exclusions
Heating, electricity, cable, Internet, civil liability insurance of $2,000,000Characteristics
Available services
- Fire detector
- Laundry room
Bathroom / Washroom
- Adjoining to primary bedroom
Cadastre - Parking (included in the price)
- Garage
Distinctive features
- Corner unit
Easy access
- Elevator
Equipment available
- Central heat pump
- Electric garage door
- Partially furnished
- Private balcony
- Sauna
Garage
- Fitted
- Heated
Heating energy
- Electricity
Heating system
- Air circulation
- Electric baseboard units
Parking
- Garage
Pool
- Heated
- Indoor
Proximity
- Bicycle path
- Cegep
- Elementary school
- High school
- Highway
- Hospital
- Park - green area
- Public transport
- Réseau Express Métropolitain (REM)
- University
Restrictions/Permissions
- Short-term rentals not allowed
- Smoking not allowed
Sewage system
- Municipal sewer
View
- City
- Mountain
- Panoramic
Water supply
- Municipality
Zoning
- Residential