
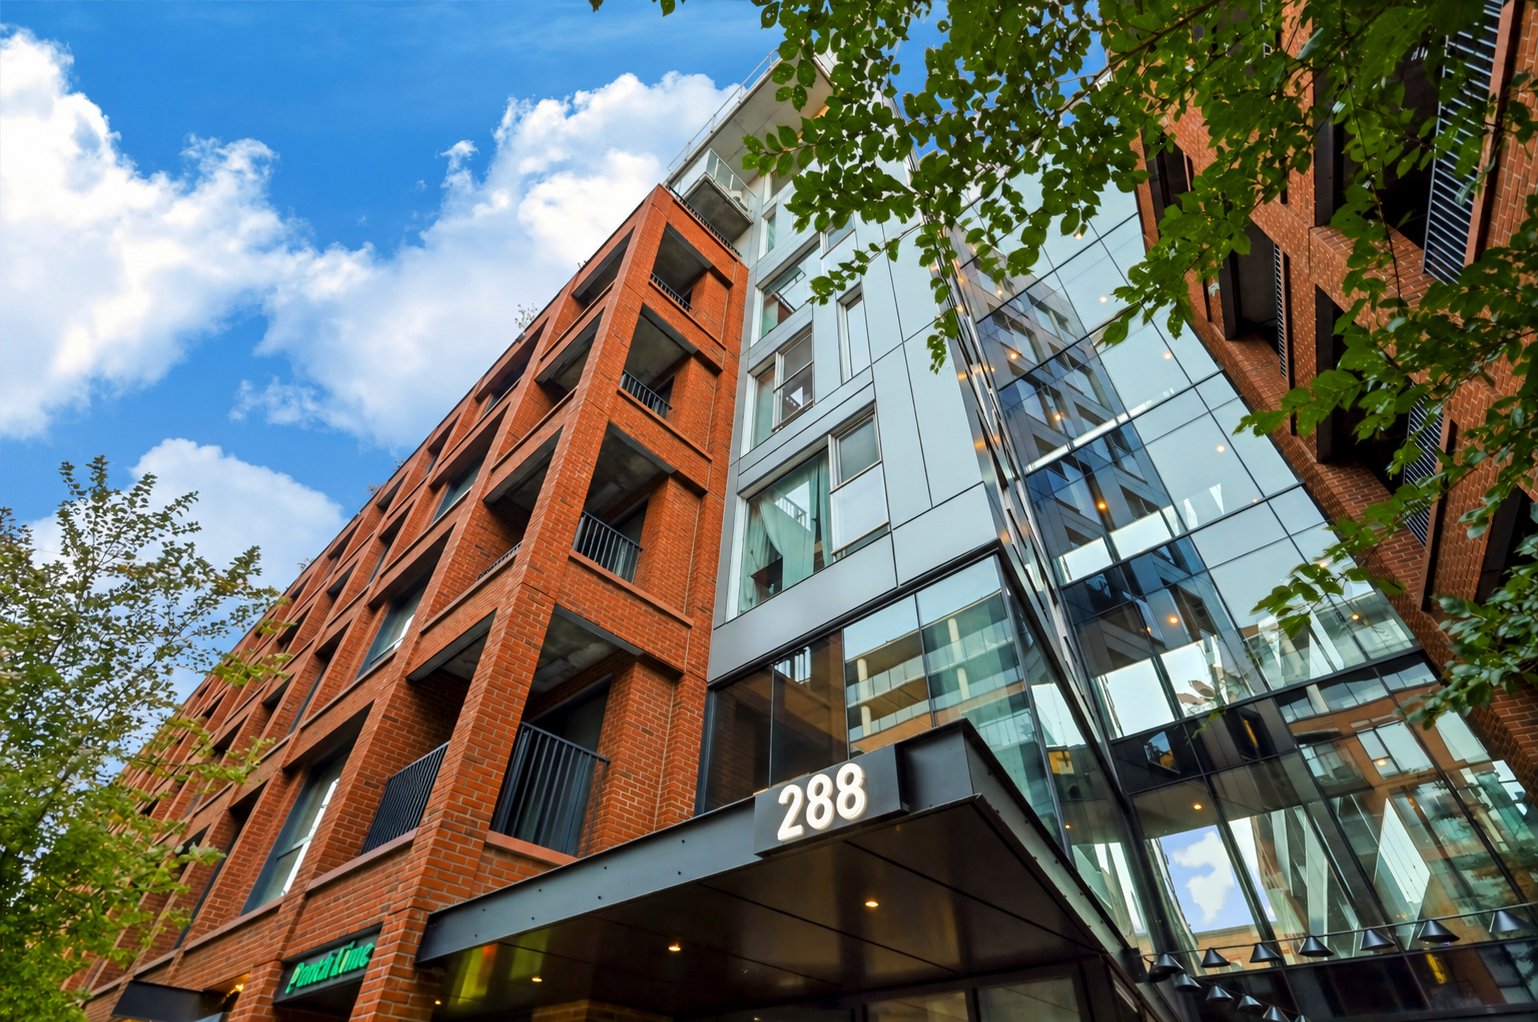
701-288 Rue Richmond
Montréal (Le Sud-Ouest)
2730 $ / mo
Inquire about this property
Summary
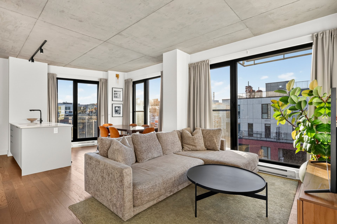
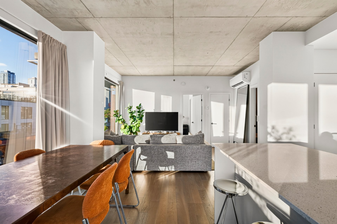
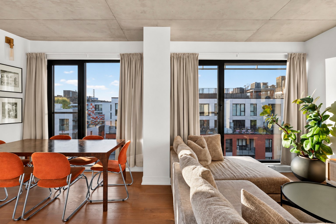
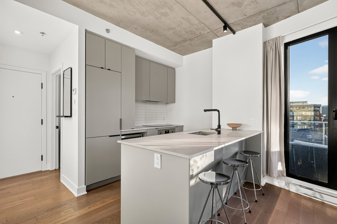
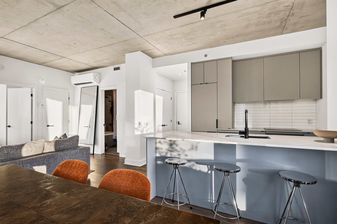
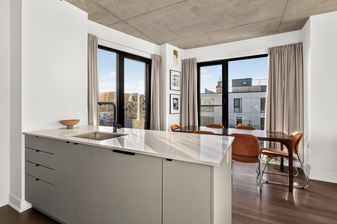
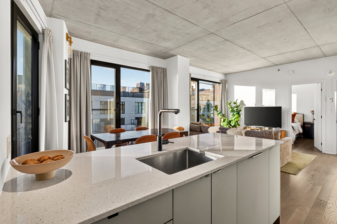
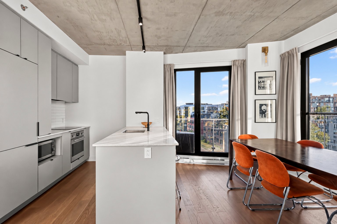
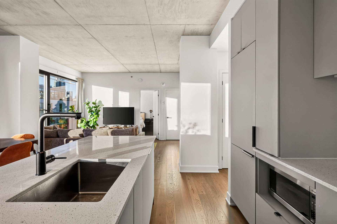
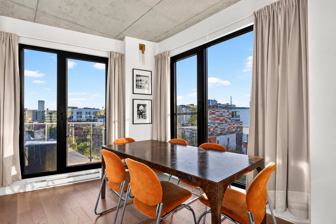
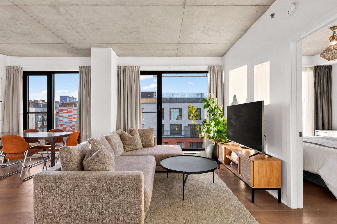
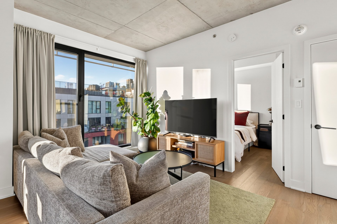
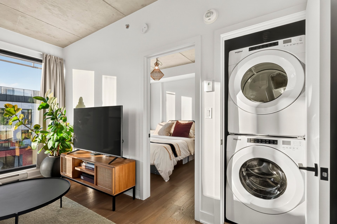
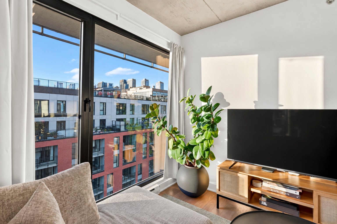
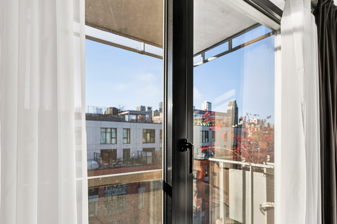
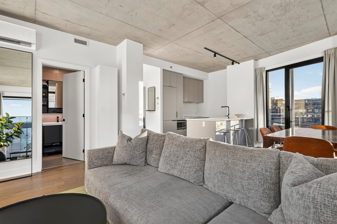
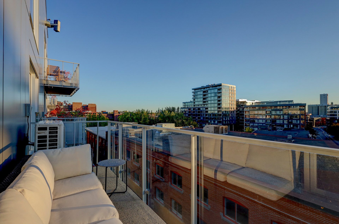
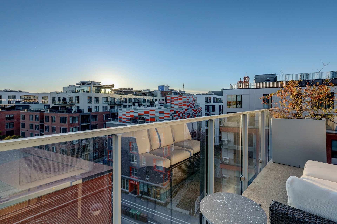
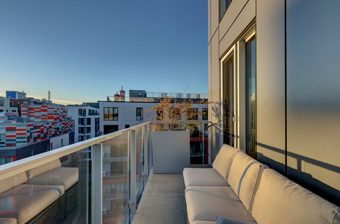
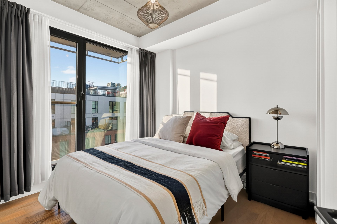
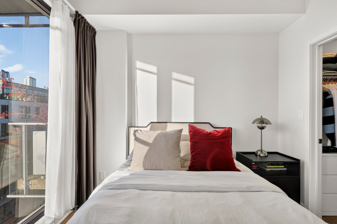
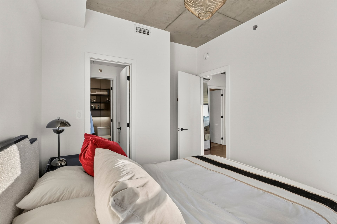
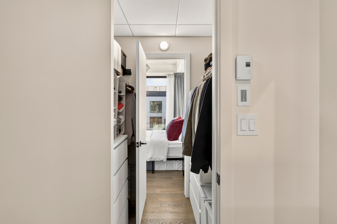
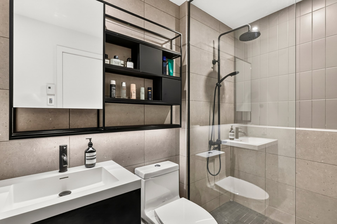
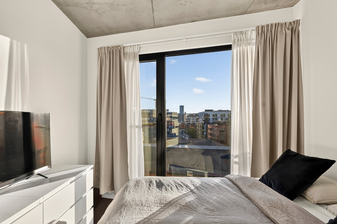
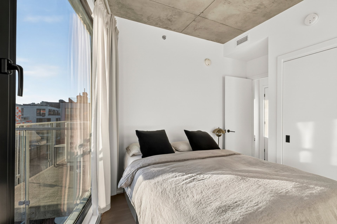
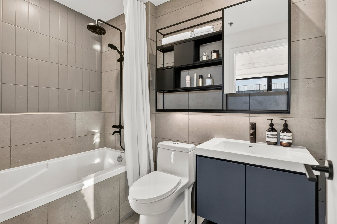
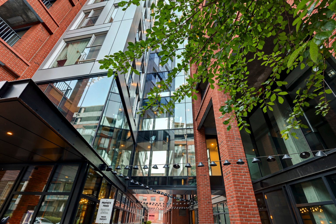
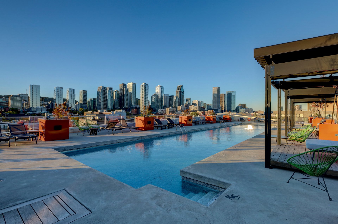
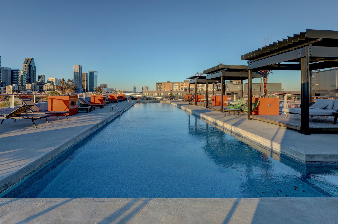
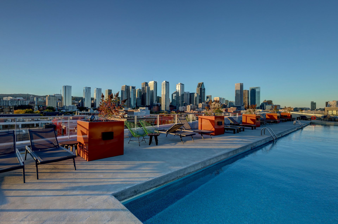
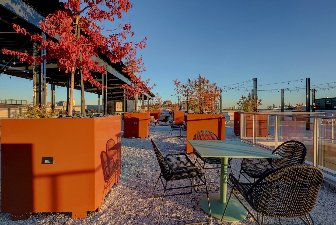
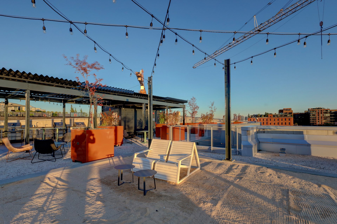
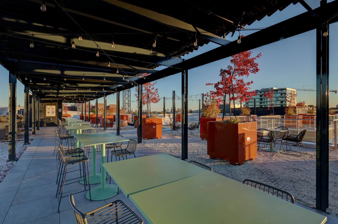
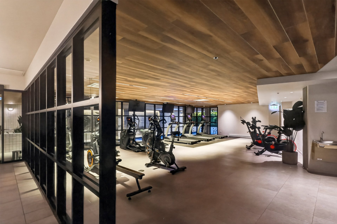
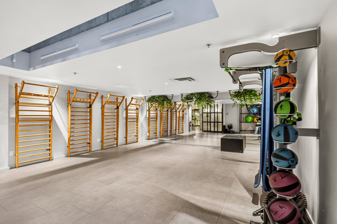
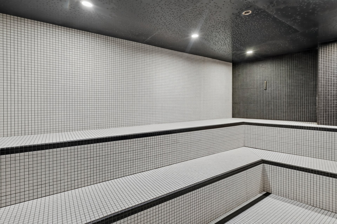
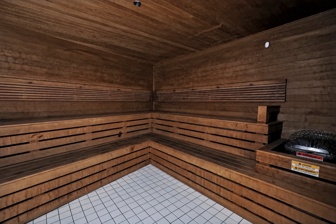
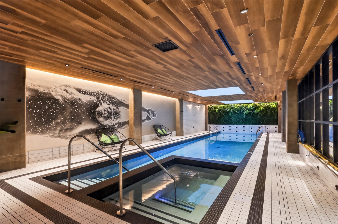
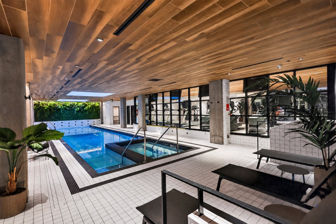
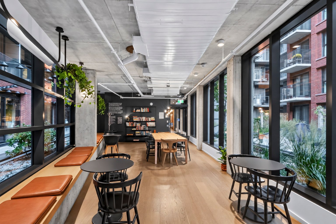
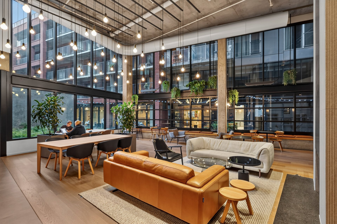
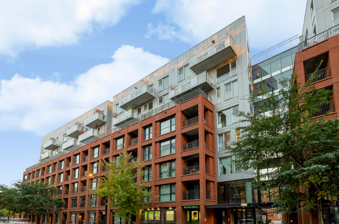
At 701, light sets the tone. This northwest-facing corner unit features two walls of floor-to-ceiling windows that fill the space with exceptional light all day long, plus late-afternoon sun and a view of downtown. High concrete ceilings, hardwood floors and large windows create a contemporary loft feel without ever seeming cold.The open-concept layout brings the kitchen, dining room and living room together in one seamless space. Integrated appliances, concealed behind matching panels, let the kitchen blend into the décor for a clean, uninterrupted look.The floor plan prioritizes privacy. The primary bedroom, with its walk-in closet and ensuite bathroom, sits at the opposite end of the unit from the second bedroom, which is served by a second full bathroom. An ideal layout for a couple working from home, roommates, or hosting guests without stepping on each other’s toes.The balcony, equipped with an irrigation system, extends the living space outdoors. Garage parking and an indoor storage space complete the package.Built in 2022, Quartier Général offers hotel-calibre amenities. On the roof: an in-ground pool with panoramic city views, cabanas, BBQ areas and sandboxes. In the basement: a remarkably well-equipped full gym, an indoor pool, a hot tub, a dry sauna and a steam room. Everything you need to work out and unwind without ever leaving the building.The building sits right on the Lachine Canal, perfect for running, cycling or strolling along the water. Crux Comptoir and a dog park are right in the building, while Rosie’s, Barbetta, Grinder and its butcher shop, Umarell and many other great spots are just steps away. To mix up your workouts, F45 Training, Idolem Yoga, REBL (boxing) and Studio Èko (spinning) are all nearby.Occupancy December 1. Lease assignment until April 30, 2027, with the option to sign a new lease directly with the lessor afterward.* No pets* References, credit check and proof of income required* Non-smokingRooms
| Pièce | Étage | Dimensions | Plancher |
|---|---|---|---|
| Living room | 7th floor | 9.4x14.2 Feet | Wood |
| Dining room | 7th floor | 9.7x8.5 Feet | Wood |
| Kitchen | 7th floor | 8.3x8.3 Feet | Wood |
| Primary bedroom | 7th floor | 9.3x9.5 Feet | Wood |
| Walk-in closet | 7th floor | 4.5x5.6 Feet | Wood |
| Bathroom | 7th floor | 8.1x5.6 Feet | Ceramic tiles |
| Bedroom | 7th floor | 9.1x9.9 Feet | Wood |
| Bathroom | 7th floor | 8.1x5.3 Feet | Ceramic tiles |
| * Irregular | |||
Inclusions and exclusions
Inclusions
Refrigerator, stove, washer, dryer, dishwasher, microwave, light fixtures, curtains.Exclusions
Internet, heating, electricity, cable, Civil liability insurance: $2 million.Characteristics
Available services
- Balcony/terrace
- Bicycle storage area
- Common areas
- Exercise room
- Fire detector
- Garbage chute
- Hot tub/Spa
- Indoor pool
- Indoor storage space
- Outdoor pool
- Roof terrace
- Sauna
Bathroom / Washroom
- Adjoining to primary bedroom
Cupboard
- Thermoplastic
Distinctive features
- Corner unit
Easy access
- Elevator
Equipment available
- Electric garage door
- Partially furnished
- Ventilation system
- Wall-mounted air conditioning
- Wall-mounted heat pump
Garage
- Fitted
- Heated
- Single width
Heating energy
- Electricity
Heating system
- Electric baseboard units
Parking
- Garage
Pool
- Heated
- Inground
Proximity
- Bicycle path
- Cegep
- Highway
- Park - green area
- Public transport
- University
Restrictions/Permissions
- Animals not allowed
- Smoking not allowed
Sewage system
- Municipal sewer
Siding
- Aluminum
- Brick
View
- City
Water supply
- Municipality
Window type
- Crank handle
- French window
Zoning
- Residential